San Francisco Event Spaces by Guest Count
A proposal for two and a reception for 250 start with the same question. Where should people gather? Compare how we’d arrange ERIA Marina and ERIA Sausalito for your group, from one table to an indoor-outdoor buyout.
Sample floor plans for 20, 30, 40, and 50 guests
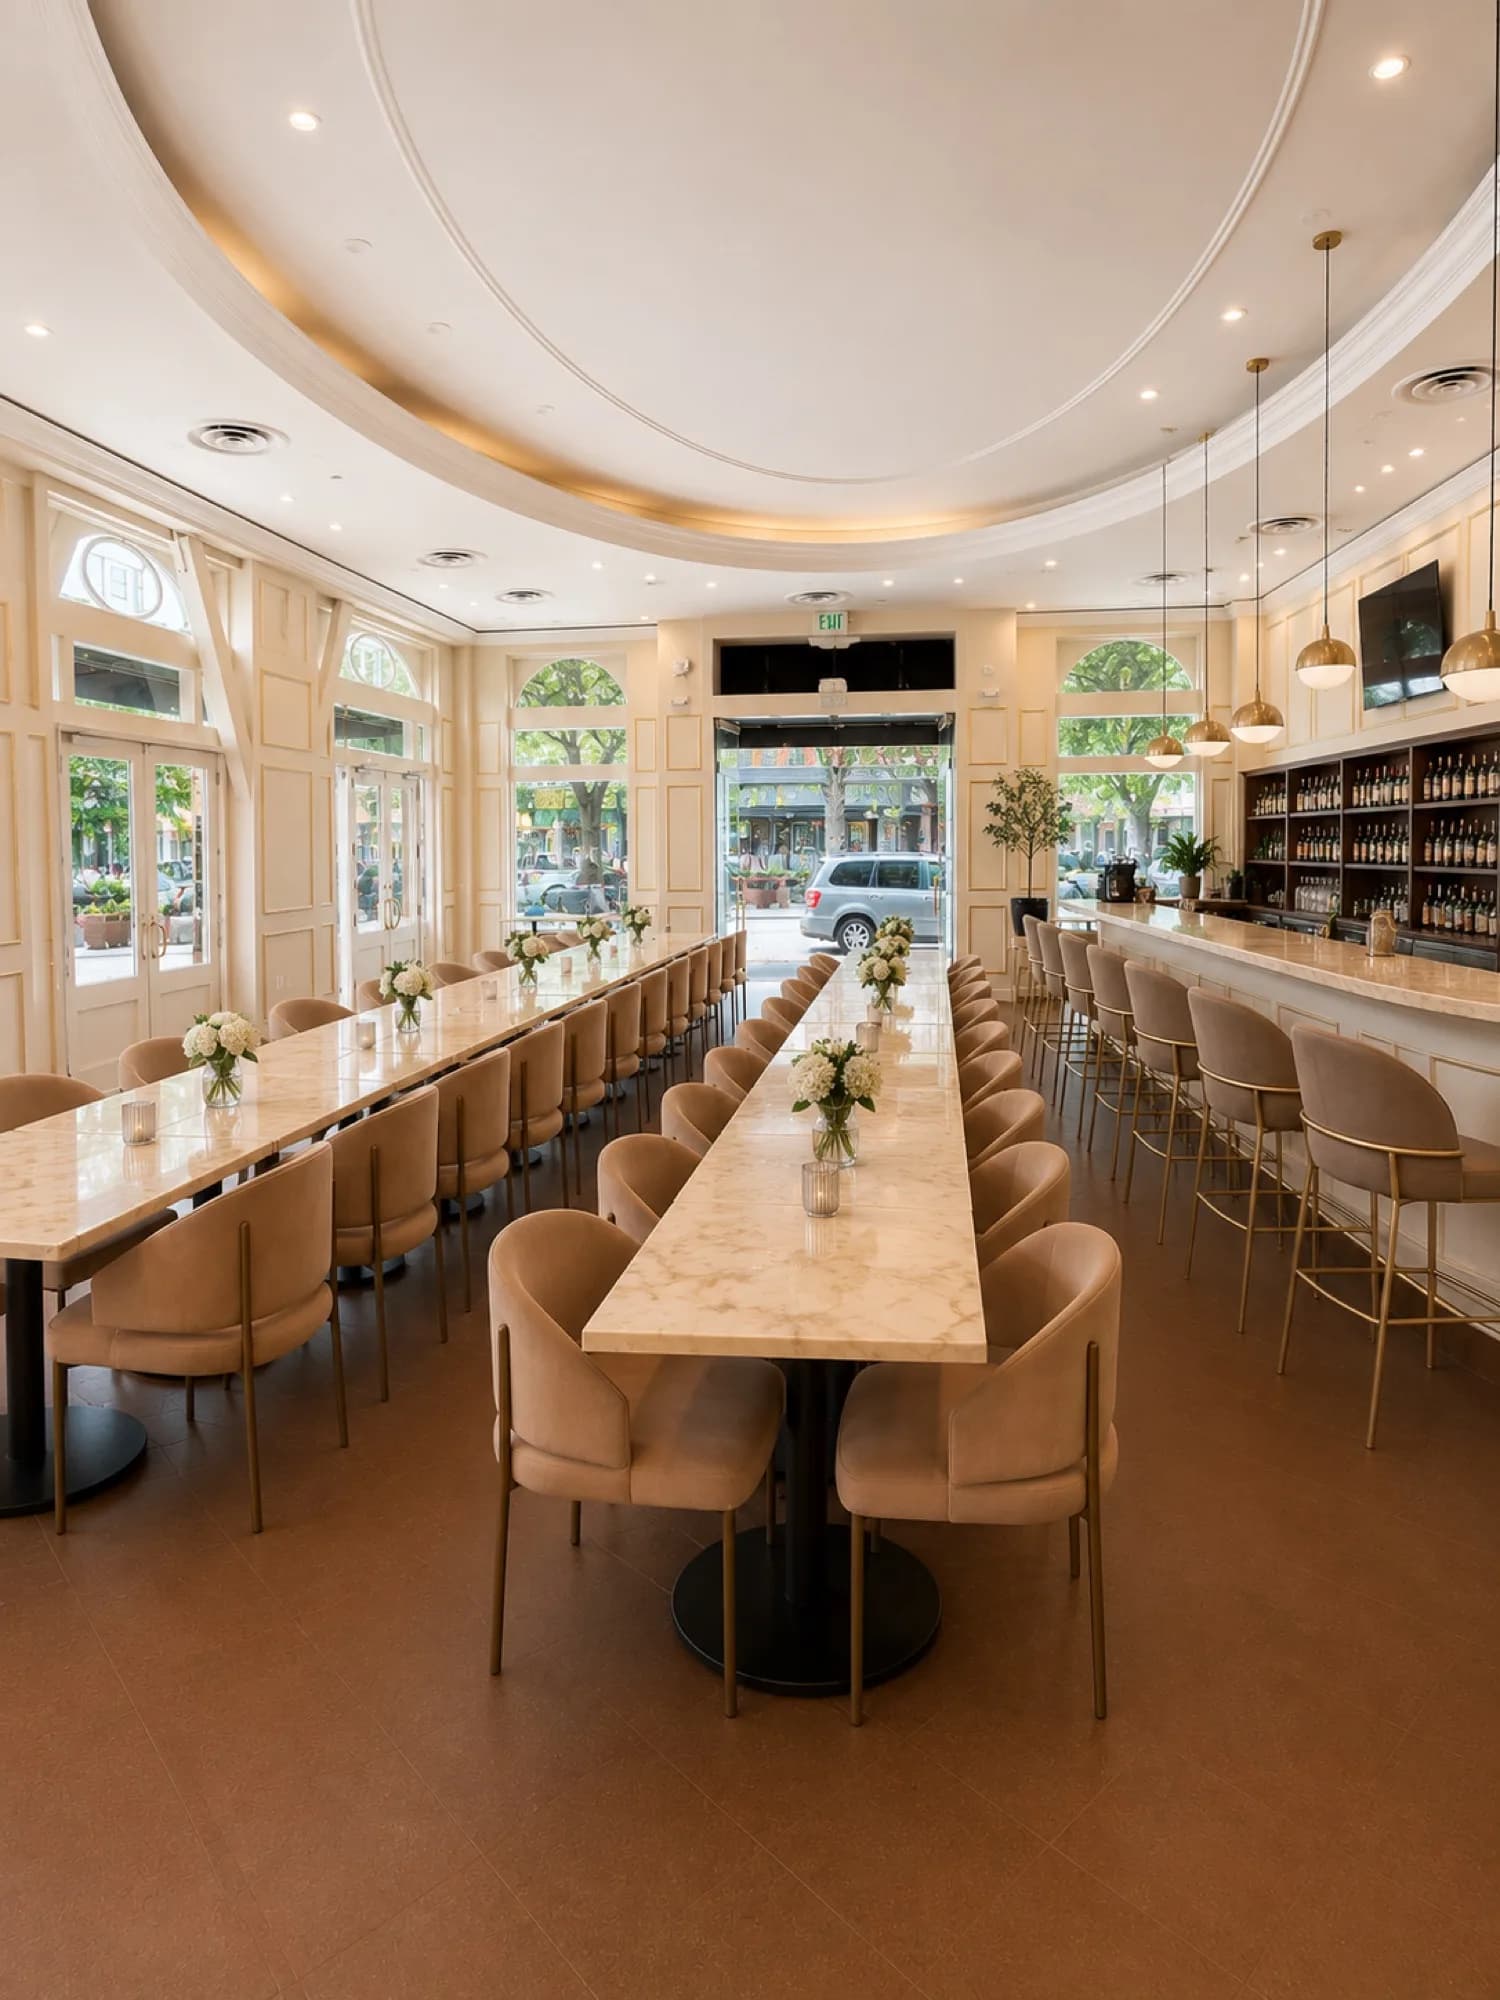
A large space can feel intimate when the light, furniture and service pull people into the same area. A welcome table gives guests a place to start. Cocktail tables and sofas keep a 40-person reception social. At dinner, a tight table grouping keeps conversation close.
These concept layouts use the Marina bar-room reference. We confirm furniture, accessible pathways, exit clearance and occupancy for your actual floor plan.
20 guests · Long-table dinner
Give guests a place for arrival drinks, then bring the group to one table.
30 guests · Cocktails into dinner
Keep both dinner tables close together and give drinks their own zone.
40 guests · Standing reception with lounges
Use furniture to define the activity area and give guests several places to gather.
50 guests · Dinner, drinks and lounge seating
Plan the move from bar to dinner early and keep the route around the tables open.
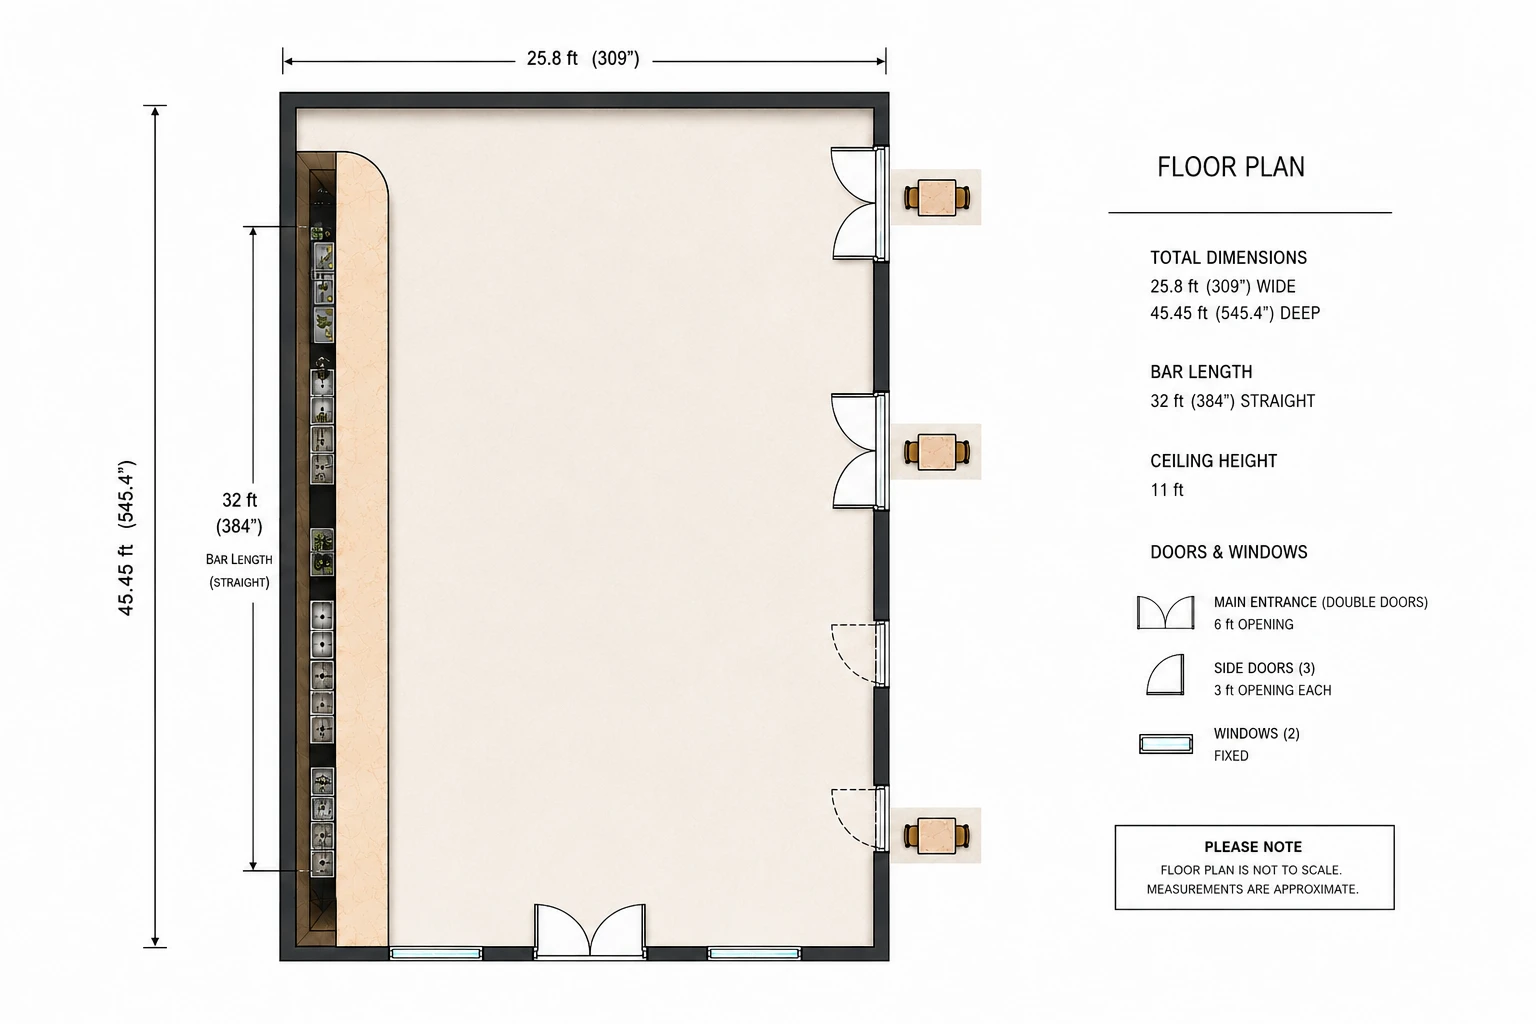
ERIA Marina versus ERIA Sausalito
Marina District, San Francisco
Use Marina when you want a city address, space for AV and a room that can change between dinner, dancing or a brand activation. Published maximums are 200 seated and 400 standing indoors, or approximately 250 seated and up to 500 standing with outdoor space and approvals.
Sausalito waterfront, Marin County
Use Sausalito when the water, deck or destination feel matters. The upstairs indoor rain-plan reference is 100 seated. The published upstairs venue maximum is 350 guests, depending on format and approvals. Ask us to review Ground Floor and combined layouts for your group.
2–50 guests · Intimate setups
2 guests
A private proposal or dinner
- Marina ·
- Give the proposal or table a single focal point. Use lighting, flowers and furniture to frame the moment within one part of the room.
- Sausalito ·
- Make the waterfront the backdrop and reserve a separate table for a private celebratory dinner.
10 guests
One table and an arrival lounge
- Marina ·
- Set one dinner table near a small lounge. Guests have somewhere to settle with a drink before moving to the table together.
- Sausalito ·
- Use the upstairs private dining room for conversation and consider a brief waterfront toast.
20 guests
Long-table dinner
- Marina ·
- Put a single long table in the active part of the room. Use the bar for arrival drinks and a separate lounge or dessert station to finish the evening.
- Sausalito ·
- Tour the private dining room and main dining room. Select the one that best accommodates your table, service and accessible guest routes.
30 guests
Dinner with a separate cocktail area
- Marina ·
- Set two dinner tables and keep the bar and lounge active for arrival drinks. Use softened lighting to bring the tables into one visual group.
- Sausalito ·
- Start with a waterfront toast and move to a closely grouped meal in the main dining room.
40 guests
Standing reception with lounge seating
- Marina ·
- Use a welcome table, cocktail tables, a pair of lounge groupings and chairs along the edges. Place food and drinks at separate points so guests naturally fill the active area.
- Sausalito ·
- Plan an upstairs reception in the bar and lounge, with a deck toast when weather and access allow.
50 guests
Cocktails and a seated dinner
- Marina ·
- Fifty guests is a sweet spot for a dinner and drinks. Give the bar, dining tables and lounge each a purpose, and keep the main route between them open.
- Sausalito ·
- Open with drinks at the waterfront, then bring guests to a seated dinner indoors with space for toasts.
60–100 guests · Dinners and indoor-outdoor flow
60 guests
An indoor-outdoor reception
- Marina ·
- Start with cocktails outdoors when available, then bring everyone inside for dinner or a short presentation. Have an indoor cocktail setup ready for wind or rain.
- Sausalito ·
- Use the waterfront deck for arrival and the upstairs dining room for the meal or main program.
70 guests
Dinner and a short program
- Marina ·
- Group dinner tables around a clear sightline to the speaker. Set the bar and service traffic away from the microphone and main guest aisle.
- Sausalito ·
- Plan the meal indoors and reserve the deck for a short arrival or dessert moment if weather permits.
75 guests
Networking reception or dinner
- Marina ·
- Mix cocktail tables and lounge seating, or switch to dinner rounds if conversation at assigned tables is the priority.
- Sausalito ·
- Use the main dining room for a meal or the bar and deck as reception zones, with an agreed indoor plan.
80 guests
Workshop and reception
- Marina ·
- Start in classroom-style seating where the furniture plan allows. Move guests to the bar and lounge while the production team resets the floor.
- Sausalito ·
- Use the upstairs dining area for a focused session and ask the team to plan breaks and catering separately.
90 guests
Plated dinner with a toast
- Marina ·
- Prioritize a clear service aisle and a visible microphone position. Keep the entry and bar available for a short pre-dinner reception.
- Sausalito ·
- Confirm the seated plan and ask where the speaker and food service work without dividing the room.
100 guests
Seated dinner or presentation
- Marina ·
- Use rounds for a dinner with toasts or a theater layout for a presentation and separate reception. Decide early if you also need a stage or dance floor.
- Sausalito ·
- The upstairs indoor rain-plan reference is 100 seated, subject to layout and current approvals. Ask for a plan with your staging and any rental furniture.
110–200 guests · Larger dinners and receptions
110 guests
Awards dinner or drinks reception
- Marina ·
- Plan the table layout around the remarks, room for service and where guests will gather before dinner.
- Sausalito ·
- Discuss a standing format or an approved indoor-outdoor plan if you need everyone to sit at once.
120 guests
Cocktail reception with food stations
- Marina ·
- Set food stations away from the bar and give guests some seated places to pause. Decide whether the main program needs a screen or microphone.
- Sausalito ·
- Plan separate lounge and waterfront zones with an indoor fallback approved for the guest count.
125 guests
Sponsor reception or awards dinner
- Marina ·
- Place sponsors and check-in near arrival, then give guests a clear route to drinks and the main program. For dinner, draw the stage and service aisles before approving the tables.
- Sausalito ·
- Explore a waterfront reception and ask the team to confirm the areas available for your date, with a weather fallback.
130 guests
Panel followed by cocktails
- Marina ·
- Give guests a direct sightline to the panel. Stage the reception close enough to open immediately after the discussion ends.
- Sausalito ·
- Explore a reception with short remarks and confirm seating, weather and sightlines before choosing a plan.
140 guests
Seated dinner with room for production
- Marina ·
- Start with the tables and exits, then determine where staging, music and a dance floor can fit. Decide what has priority if the footprint gets tight.
- Sausalito ·
- Discuss a standing or approved indoor-outdoor format. Confirm where every guest can go if the weather changes.
150 guests
Theater presentation or private dinner
- Marina ·
- 150 is the theater reference before checking the specific layout. For dinner, build in the service path and confirm how much floor the stage or entertainment will use.
- Sausalito ·
- For a standing waterfront reception, plan the bar, food and deck flow together and confirm the indoor fallback.
160 guests
Gala dinner or networking reception
- Marina ·
- Tour the room with a table and stage plan. Place check-in and coat storage so guests enter without crossing the meal service route.
- Sausalito ·
- Consider a standing reception and review weather, guest circulation and indoor capacity with the team.
175 guests
Dance-floor reception
- Marina ·
- If dancing is central, give it a defined footprint before choosing between a full dinner layout and a standing reception with lounge seating.
- Sausalito ·
- Plan a flowing reception and check the indoor space you need for entertainment and guest seating.
180 guests
Brand launch and reception
- Marina ·
- Build the floor around the main reveal and keep product displays away from the bar queue. Add seats where guests can comfortably pause.
- Sausalito ·
- Discuss a waterfront launch with a reveal indoors and a clearly defined arrival and weather plan.
190 guests
Large dinner or hosted cocktail format
- Marina ·
- Confirm where seating, service aisles and AV fit before committing to dinner for all guests. Cocktails give you more space for programming.
- Sausalito ·
- Start with a standing setup and ask for the approved guest plan once outdoor use and weather are accounted for.
200 guests
Standing reception or fully seated dinner
- Marina ·
- A standing reception leaves room for lounge furniture, food stations and a short program. Fully seated dinner can work up to 200 indoors, subject to layout and approval.
- Sausalito ·
- Start with a standing waterfront reception. Discuss approved access and contingency plans before committing to an outdoor-dependent layout.
225–500 guests · Buyouts and high-capacity receptions
225 guests
Standing reception with dedicated zones
- Marina ·
- Separate check-in, the bar, food and programming. If you prefer everyone seated, ask for an indoor-outdoor plan and its alternate format.
- Sausalito ·
- Consider a standing reception with the venue team’s approved waterfront and indoor circulation plan.
250 guests
Standing party or conditional indoor-outdoor dinner
- Marina ·
- A 250-person standing reception can leave room for activations and lounges. Approximately 250 seated requires approved indoor-outdoor use and a weather contingency.
- Sausalito ·
- Discuss a standing event and ask what portions of the waterfront can be used for your date and guest count.
275 guests
Cocktail party with food stations
- Marina ·
- Spread out high-demand stations, keep a direct route to the exits, and place quieter seating off the main floor.
- Sausalito ·
- Ask for a standing occupancy and guest flow review, including approved outdoor use and the indoor rain option.
300 guests
Full-room reception or brand activation
- Marina ·
- Draw separate footprints for registration, bar and demos. Confirm staffing and queuing once the main presentation area has its final size.
- Sausalito ·
- Request a site-specific standing reception plan and review arrivals, emergency egress and weather.
325 guests
High-capacity networking reception
- Marina ·
- Use a simple loop between service points, with the welcome area clear of guests arriving later.
- Sausalito ·
- Check a potential standing plan with ERIA before sending invitations. The usable footprint drives what can be approved.
350 guests
Large standing reception with a central program
- Marina ·
- Use standing and lounge areas around the stage or screen, with food, bar and arrivals positioned to reduce queues.
- Sausalito ·
- 350 is the published venue maximum. Confirm whether the proposed standing layout and available areas can support it.
375 guests
Indoor-first standing reception
- Marina ·
- Treat production, lounge furniture, food and bar placement as part of the approved capacity plan.
- Sausalito ·
- Choose Marina for this guest count and ask for a standing plan that accounts for time at peak attendance.
400 guests
Standing reception at the indoor limit
- Marina ·
- 400 is the published standing indoor maximum. Confirm the proposed floor plan, stage, furniture and approvals before promising a 400-person indoor event.
- Sausalito ·
- Choose Marina for this guest count, with a standing floor plan reviewed for your event.
450 guests
Indoor-outdoor standing buyout
- Marina ·
- Confirm approved outdoor use, guest flow and a weather decision before proceeding. Set a guest-count fallback for an indoor format.
- Sausalito ·
- Choose Marina if the approved indoor-outdoor setup works for your program.
500 guests
Standing buyout using indoor and outdoor space
- Marina ·
- 500 is the combined standing maximum. Ask the venue to review the layout, timing, weather contingency and occupancy approvals before invitations go out.
- Sausalito ·
- Choose Marina and confirm the combined standing layout and weather plan for the date.
Event space and capacity questions
Can a large San Francisco event space feel intimate for 20 to 50 guests?
Yes. At ERIA Marina, plan one active area around a table or lounge, with a defined arrival, useful furniture and lighting focused on where guests gather. ERIA also plans private proposals for two.
What is a good Marina layout for a 40-person standing reception?
Use a welcome table, cocktail tables and lounge groupings. Add seats around the edges and distribute food and drinks so people gather throughout the active part of the room.
Can ERIA Marina host a 250-person event?
A 250-person standing reception is within ERIA Marina’s published indoor standing maximum. Seating approximately 250 depends on approved indoor-outdoor use, the final layout and the weather plan.
How do I choose between ERIA Marina and ERIA Sausalito for 100 guests?
Choose Marina for a San Francisco address and more flexibility around AV, a stage or a separate reception. Consider Sausalito for a waterfront event. The Sausalito upstairs indoor rain-plan reference is 100 seated, subject to the event layout and current approvals.