By ERIA Events ·
Which room fits the reveal?
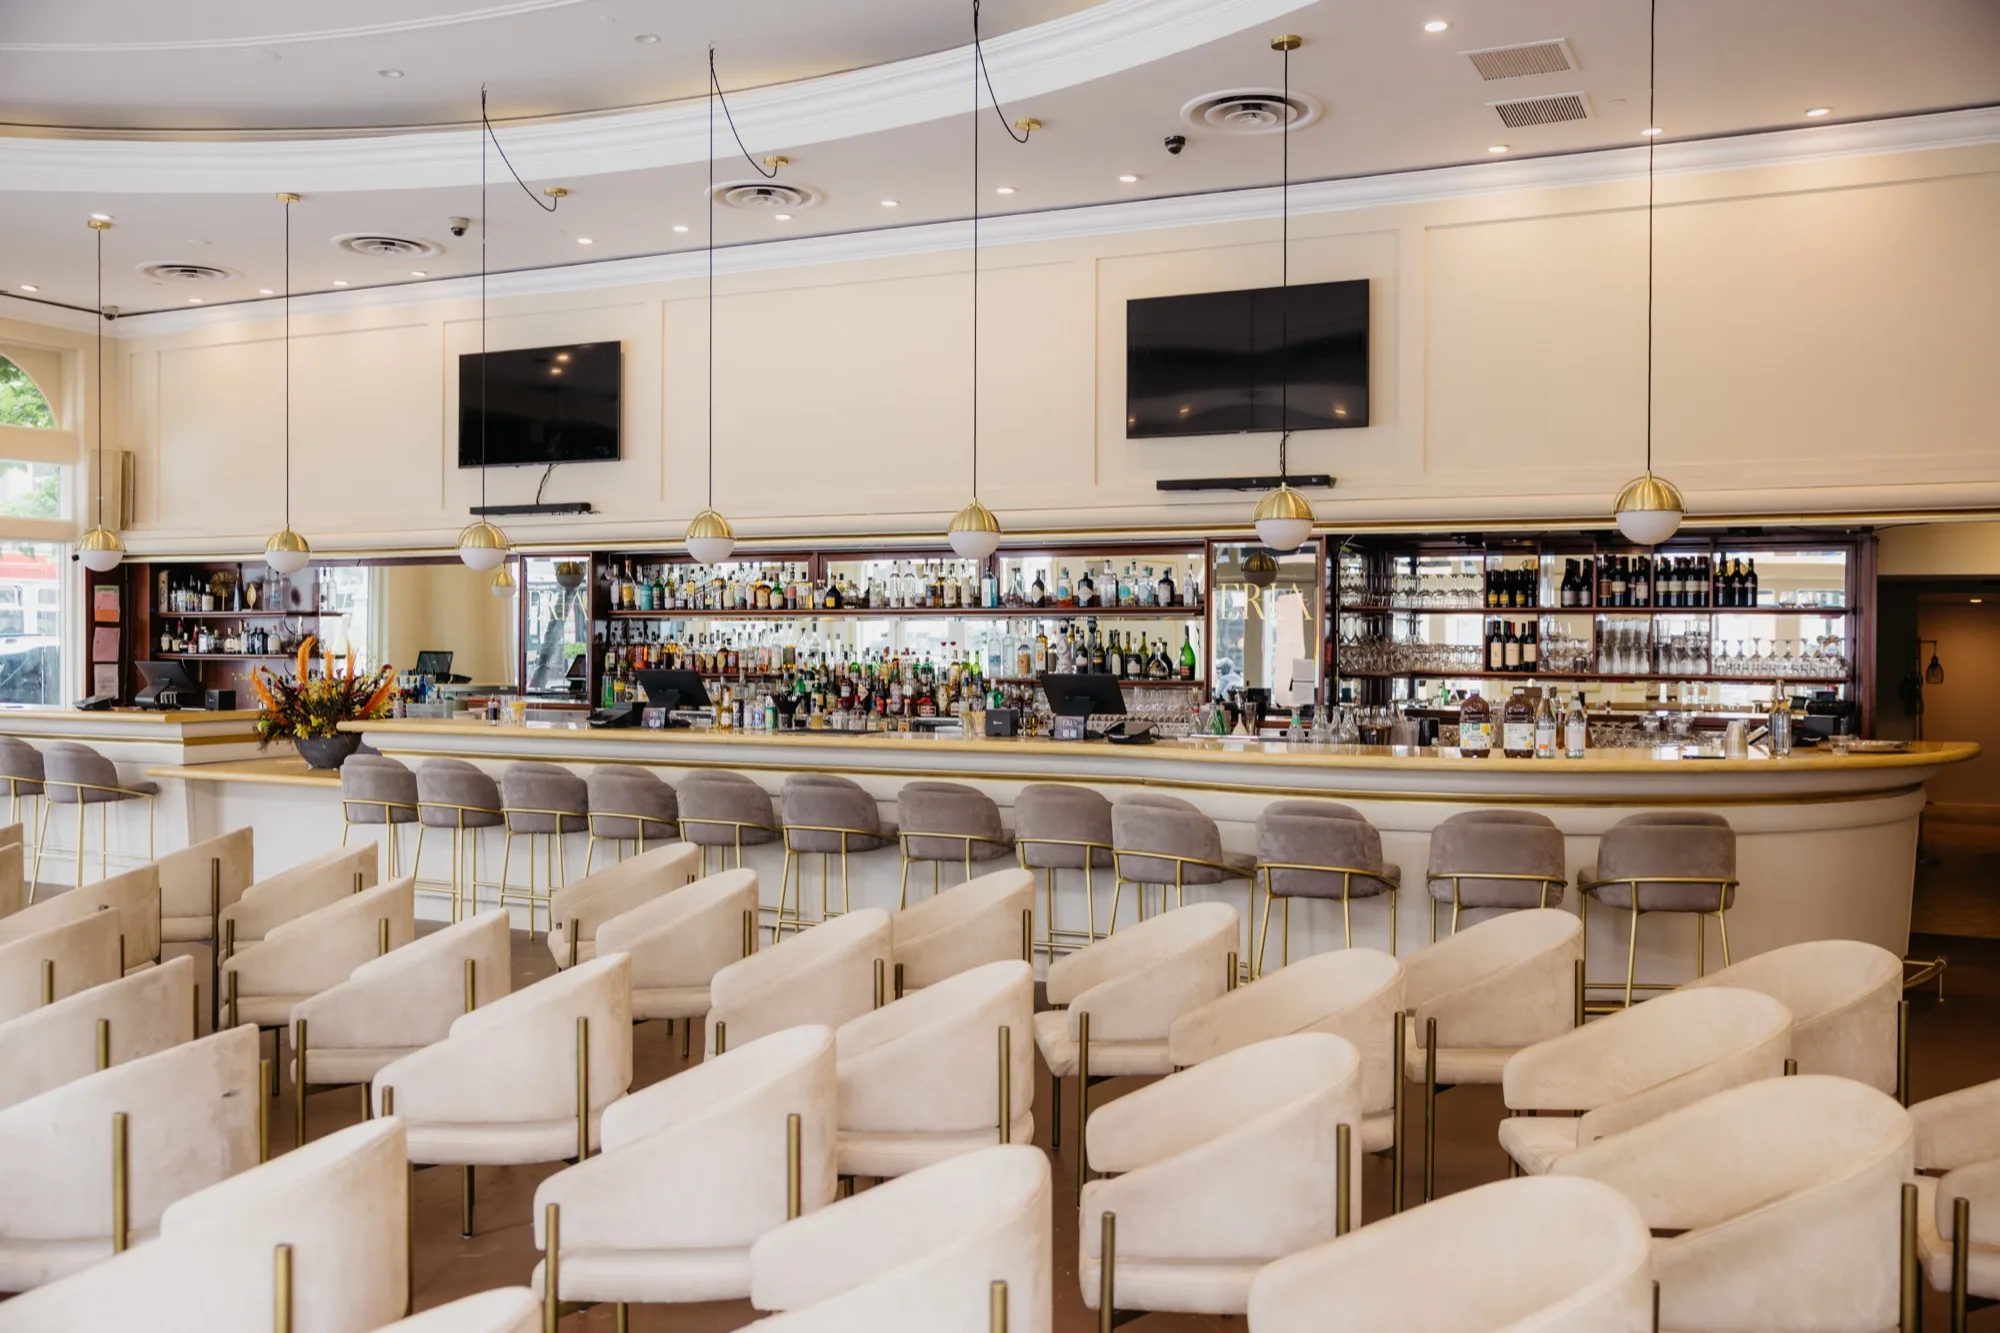
For a launch on Chestnut Street where a guest can meet the founder, handle the product and stay for a drink, we recommend ERIA Marina. If every guest needs a theater seat and an uninterrupted view of the stage, we would start at Cowell Theater. For a show floor with delivery vehicles and sponsor booths, start at Festival Pavilion.
ERIA operates the Chestnut Street venue. Each Fort Mason room below has its own equipment and capacity, so ask for the specific room by name.
ERIA Marina for a hands-on launch
At 2300 Chestnut Street, the street-level entrance opens into a space you can organize around a presentation, product stations and the curved bar. The indoor planning limits are 400 standing or 200 seated, subject to occupancy approval for the layout. A theater setup is planned for up to 150. For a display-heavy event, decide how many people can use the stations at once before settling on a guest count.
Raymie Fine Jewelry brought about 20 guests here for an afternoon preview. Mirrors at the styling stations gave guests somewhere to try pieces on, with time to speak directly to the founder. For a public opening, confirm the load-in and exclusive-use hours before printing invitations.
The Firehouse for a compact waterfront preview
This column-free space fits 100 in theater seating, 80 at a banquet or 120 at a reception. The adjacent patio gives guests a place to gather while a small product display stays indoors. Decide whether a quiet press interview needs its own reservation elsewhere on the campus.
The Store House for a working press room
The published maximum is 150, with 112 in theater seating or 100 for a banquet. A separate 14-person boardroom and two production offices make it worth considering when press appointments and the main program overlap. Ask which rooms appear in the rental and who supplies the AV operator.
Gallery 308 for a large reveal in daylight
The gallery provides 3,920 square feet, blackout shades and a 27-foot ceiling. Fort Mason lists a maximum of 430, including layouts of 400 theater or 250 banquet. It is a strong choice for a reveal that needs both daylight and an interval of controlled light. Have the production team check access for the largest piece of scenery.
Cowell Theater for a keynote
All 437 theater seats face a stage. The room has sound, projection, lighting and backstage dressing rooms. If the reveal ends with hands-on demos or dinner, ask Fort Mason about a second space at the adjacent Gateway Pavilion and the path guests would take between them.
Greens for a tasting or dinner-led launch
The main dining room accommodates 110 seated or 185 standing, and the Bay Room seats 50 or holds 100 standing. The restaurant’s vegetarian menu and bay views suit a press lunch where conversation around the table is central. For product displays or filming, discuss the furniture and access window with the restaurant.
Festival Pavilion for an expo-scale launch
This 50,000-square-foot pavilion lists 2,000 theater seats, 1,000 banquet seats and a maximum of 3,840. Production offices, direct vehicle access and space for 180 standard booths put it on the shortlist for launches with exhibitors. For a smaller audience, ask for a scaled plan that includes partitions and production costs.