Sausalito Waterfront
ERIA Sausalito Ground Floor
558 Bridgeway, Sausalito, CA
Need both floors? Inquire about a full building buyout
Sausalito Waterfront
The historic Trident space, built for larger gatherings.
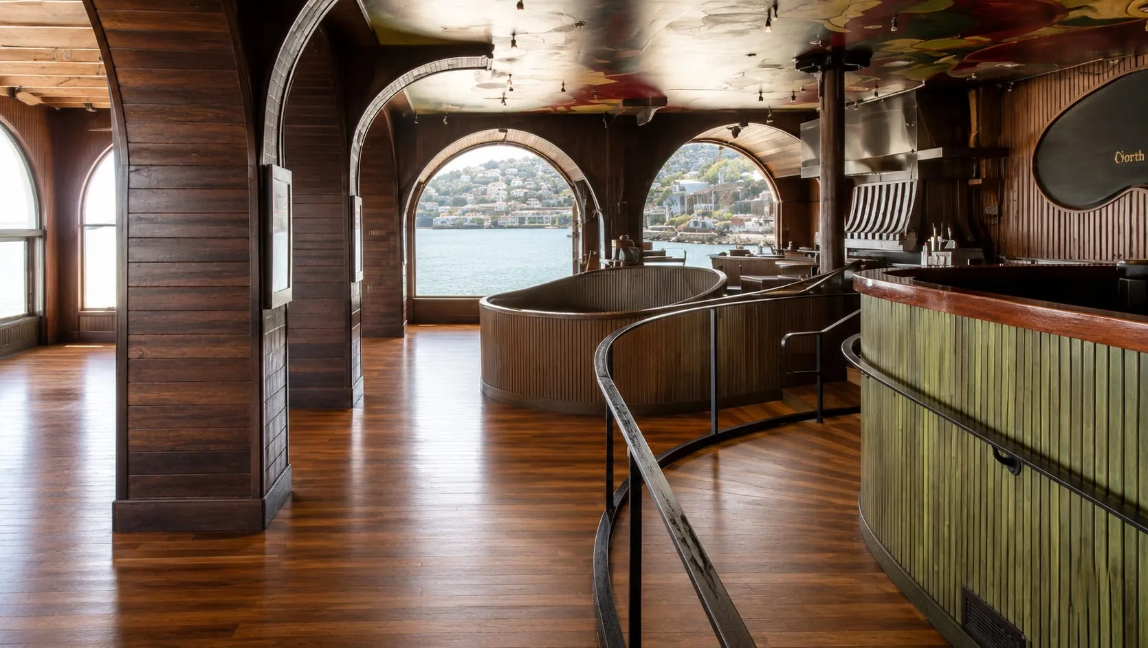
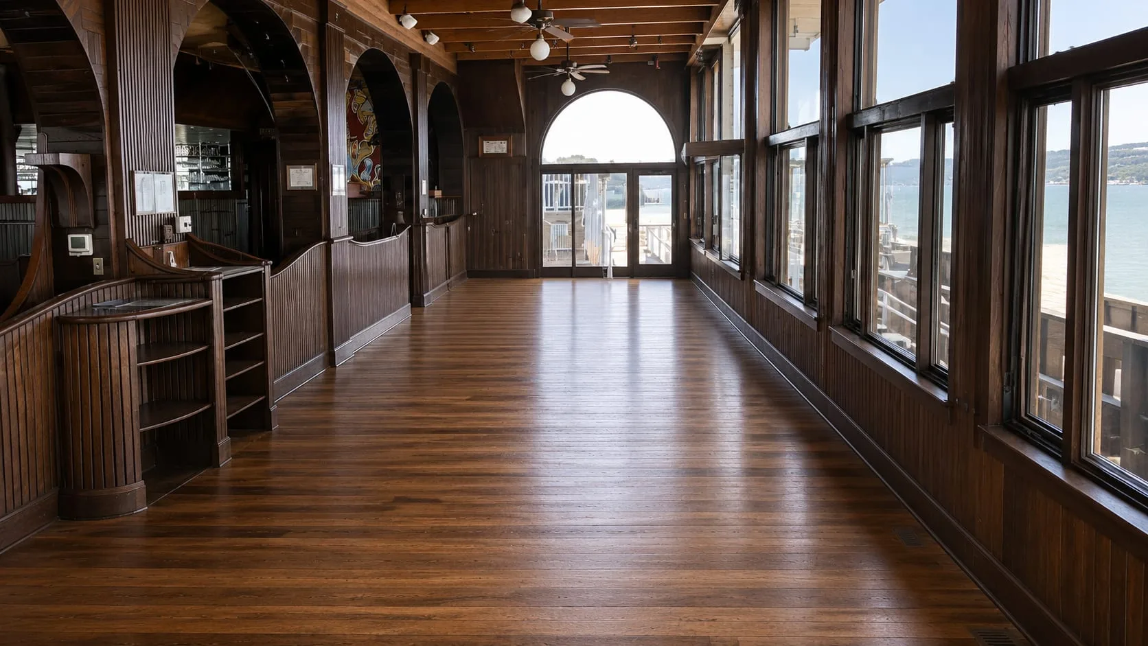
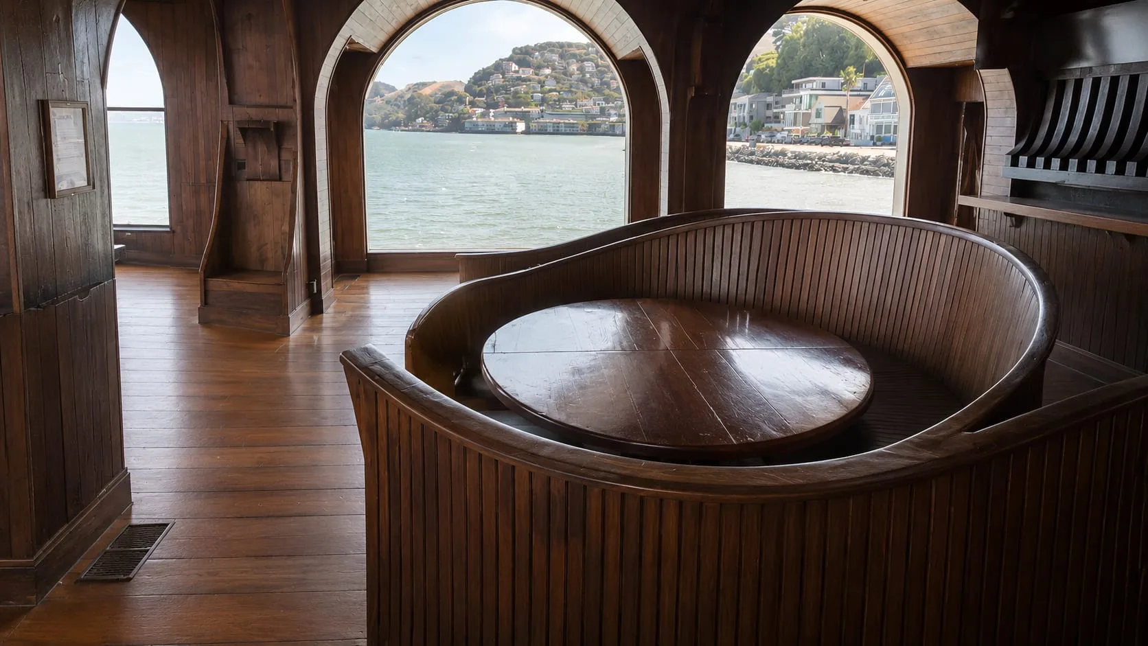
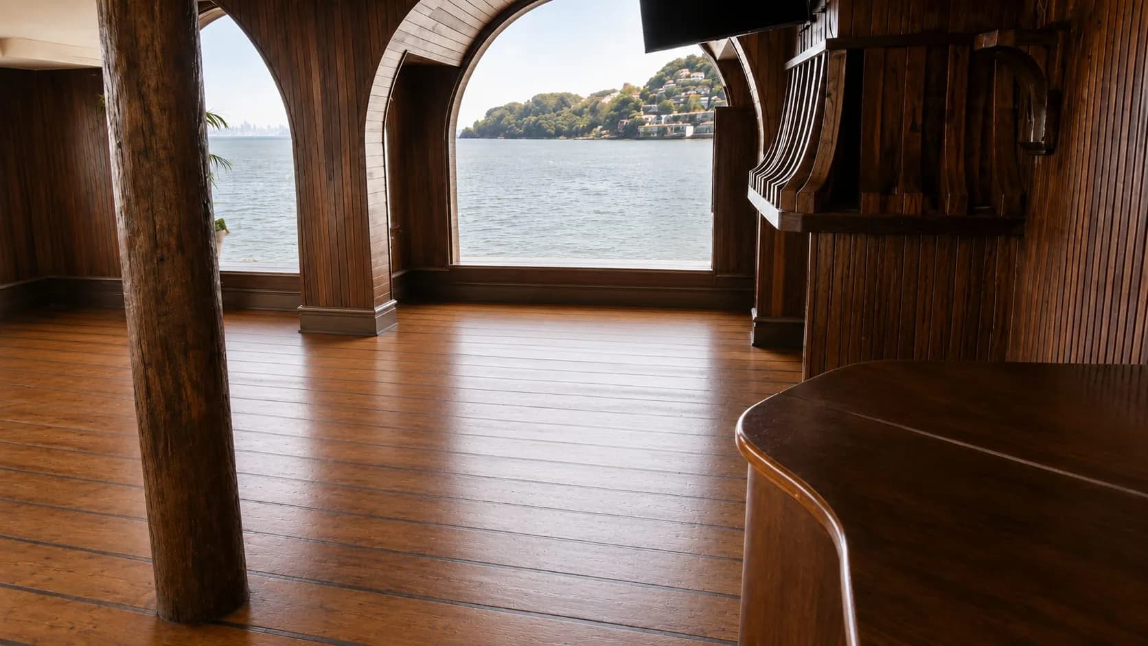
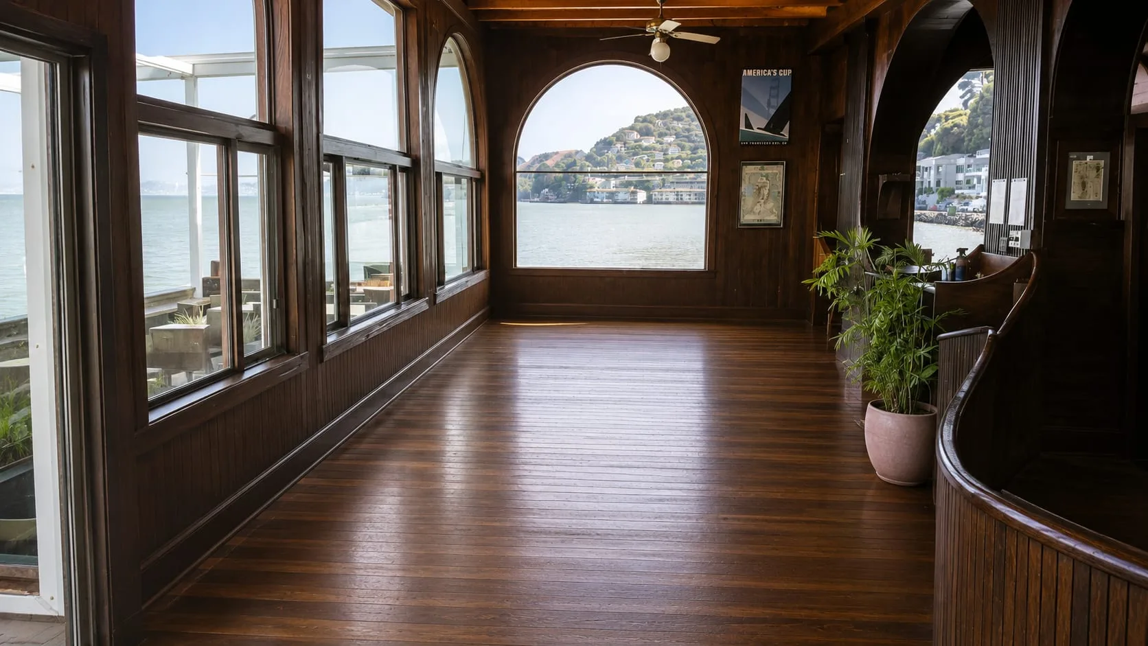
Located in the historic former Trident space at 558 Bridgeway, this 5,500 sq ft total (3,500 indoors plus 2,000 on deck) street-level venue showcases the building's original Art Deco character with a warm, rustic atmosphere that beautifully contrasts the modern event space upstairs. Guest capacity requires confirmation for the proposed layout and current approvals. Ramp access is available.
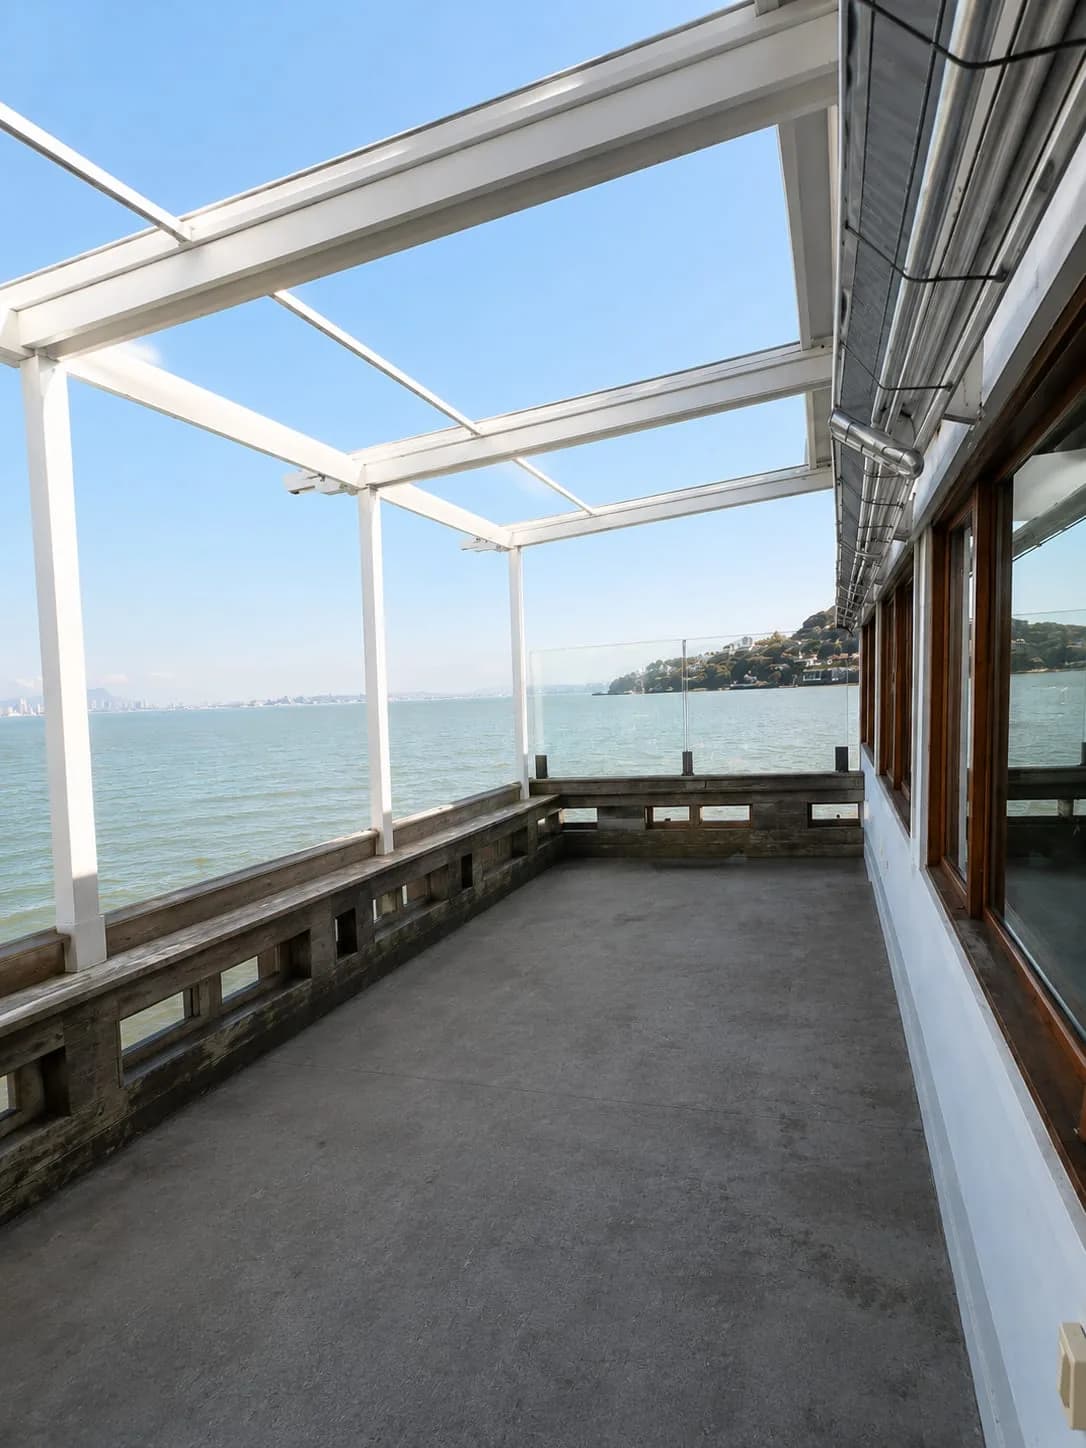
The footprint includes 3,500 square feet indoors and a 2,000-square-foot waterfront deck. The floor has its own separate full commercial kitchen; use of the deck and the final layout require approval.
Nearby
Amenities around ERIA Sausalito — parks, dining, and more.
- ERIA Sausalito
- Yee Tock Chee Park
- Dunphy Park
- Barrel House
- Café Tutti
- Sausalito Ferry
- Sushi Ran
- Park
- Restaurant
- Cafe
- Transit
Why ERIA Sausalito Ground Floor
A waterfront setting for your gathering.
- 5,500 sq ft total (3,500 indoors plus 2,000 on deck) in the historic former Trident space
- Original Art Deco character, warm rustic atmosphere
- 2,000 sq ft of waterfront deck space
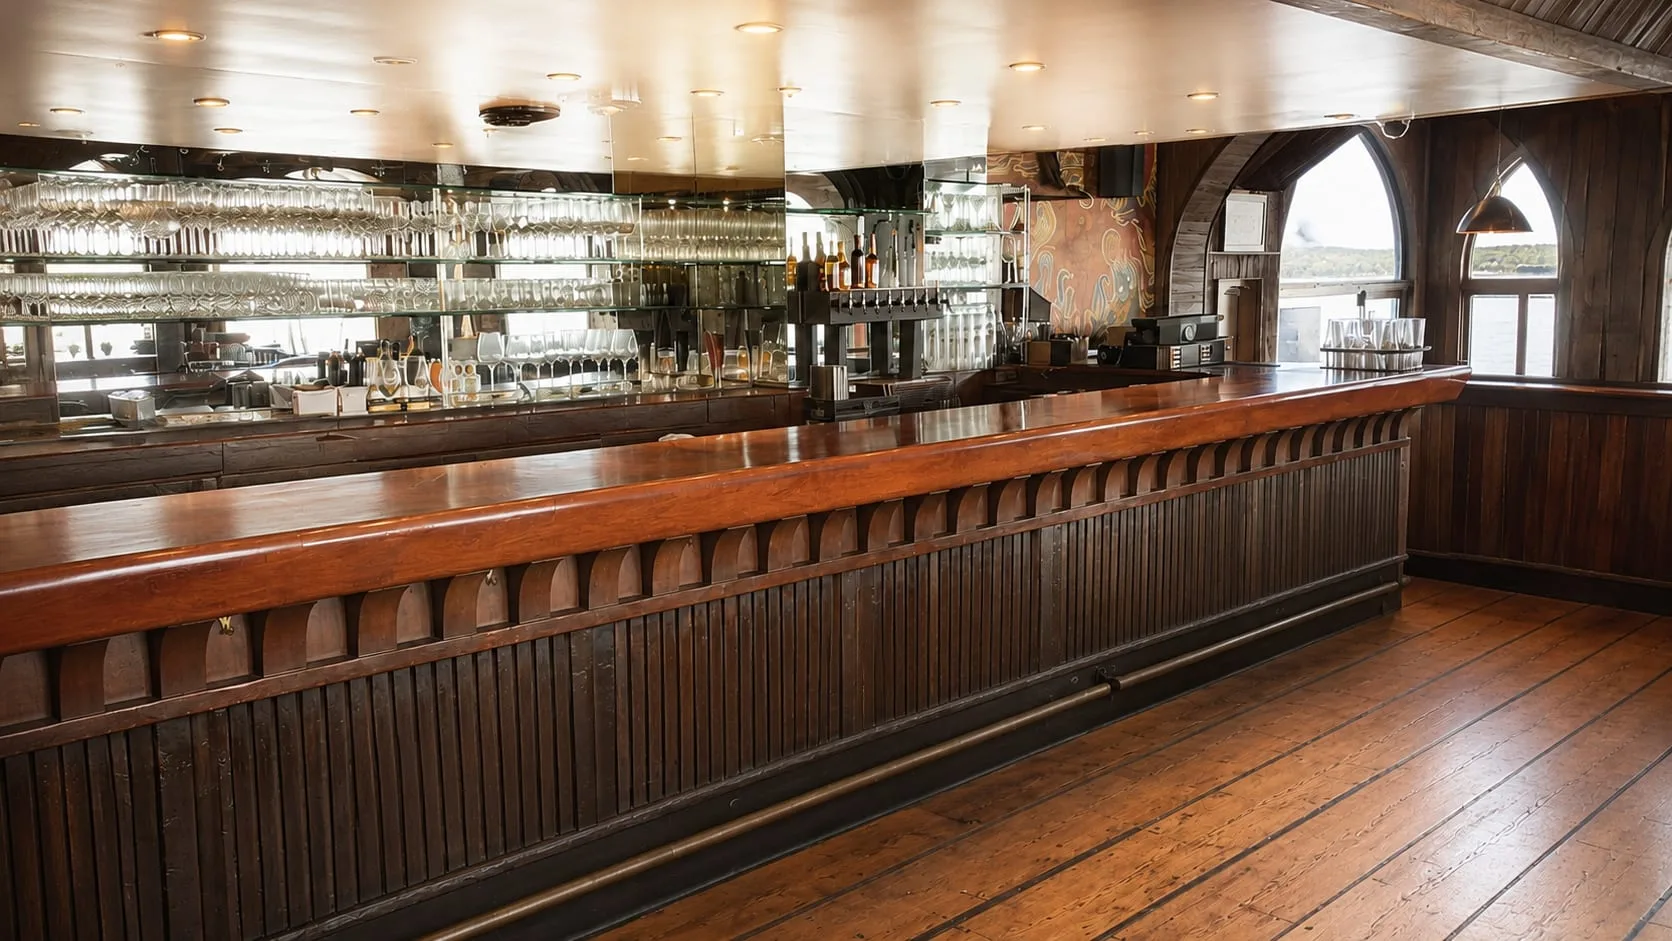
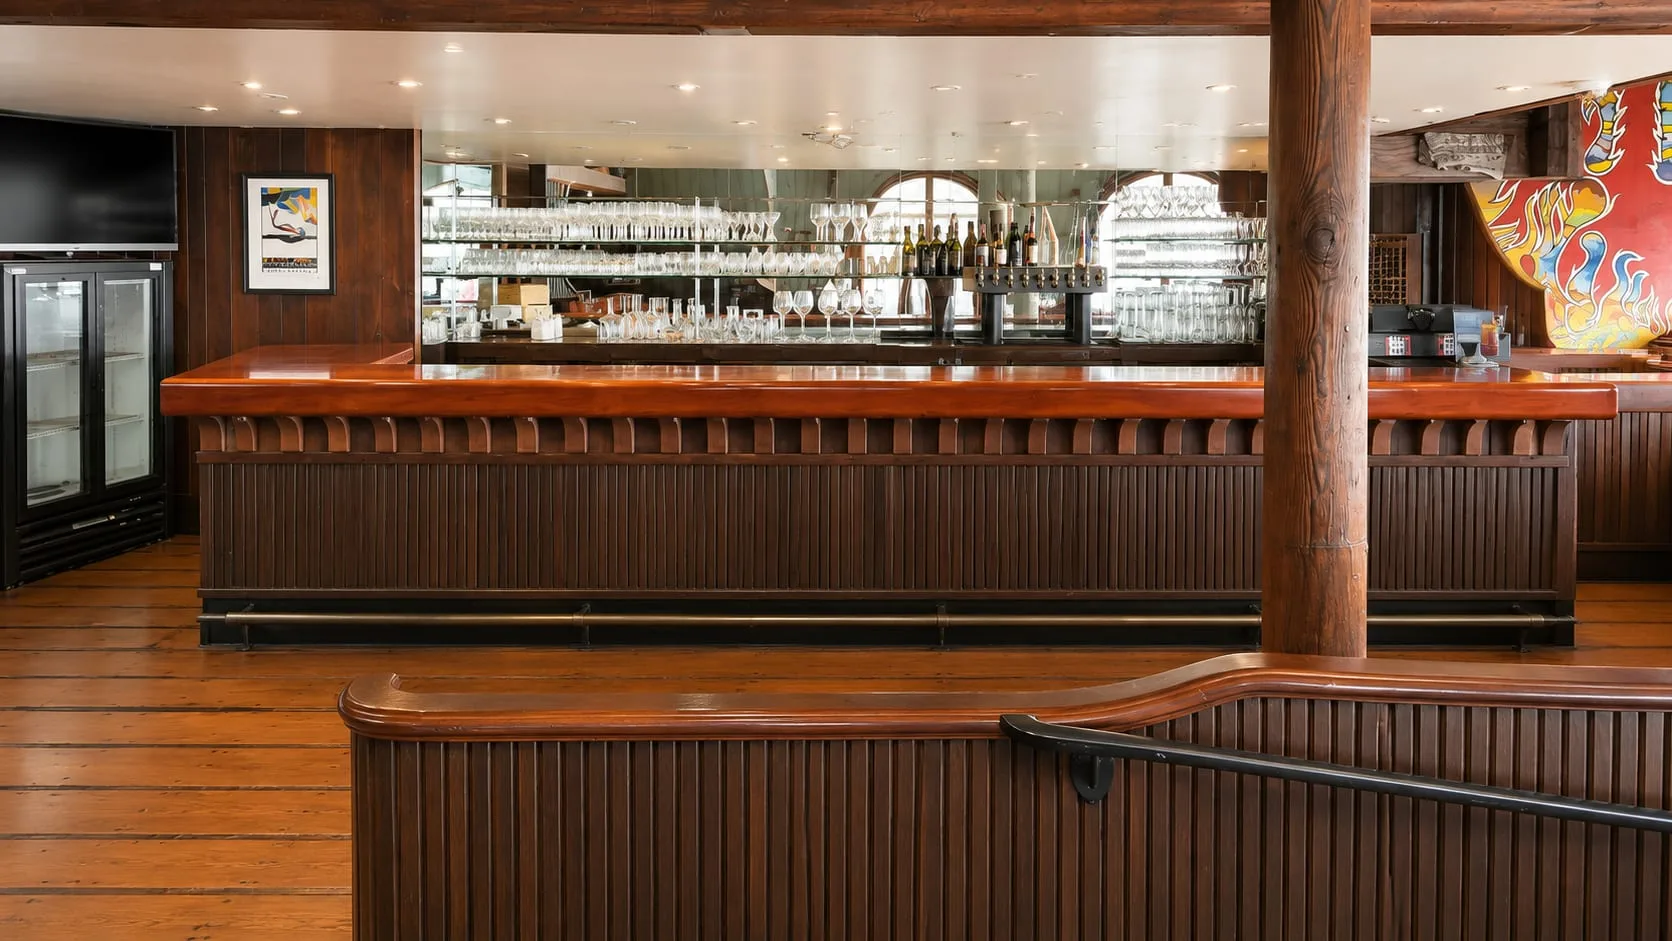
- Separate full commercial kitchen and fully equipped bar
- Guest occupancy and layout confirmed individually
- Step-free, ground-floor access
What We Host
Types of Events
- Weddings
- Galas & fundraisers
- Corporate receptions
- Brand launches
- Milestone celebrations
- Holiday parties
The Venue
Explore the Space
Walk the Space
Virtual Tour
A walkthrough of ERIA Sausalito — take the tour from anywhere, then book a private viewing when you're ready.
Corporate Meetings
Waterfront meetings with room for the whole team.
ERIA Sausalito Ground Floor is built for larger offsites, all-hands, investor gatherings, and celebrations where you need room to move. The guest count and layout are confirmed individually, with ramp access to the ground floor. The waterfront setting sharpens focus instead of draining it.
Our team handles AV, layouts, catering, guest arrivals, and the quiet production support that keeps the day feeling effortless.
- Guest count and layout confirmed for your event
- Step-free ground-floor access for easy load-in and arrivals
- Screens, microphones, and staging for presentations
- Full-service catering and bar with valet and guest-arrival planning
The Space
Details
558 Bridgeway, Sausalito, CA
- CapacityMaximum occupancy requires confirmation
- Footprint5,500 sq ft total (3,500 indoors plus 2,000 on deck)
- Deck2,000+ sq ft waterfront
- KitchenSeparate full commercial kitchen
- AccessStep-free, ground floor
- ParkingPublic lots; valet by arrangement
Getting Here
Parking
558 Bridgeway, Sausalito, CA
- Valet by arrangementWestpark operates valet separately. Confirm the current arrangements with your event host; parking is paid to the operator and is not included in the venue booking.
- Downtown public lotsCity of Sausalito Lots 1–4 serve downtown. Follow the posted rates, payment instructions and time limits at your chosen space. Current public parking details →
- Street parkingMetered downtown parking is first-come, first-served. Allow time to park and walk to the entrance listed on your invitation.
An Investment Worth Making
Our pricing deck covers packages, capacity, inclusions, and logistics for ERIA Sausalito Ground Floor. Open it in a new tab for the full presentation.
Plan Your Visit
Links for planning your event
Book or Inquire
Plan your event at ERIA Sausalito Ground Floor
Tell us about your vision. Our team will be in touch to walk you through the space and start shaping the experience.
Before you book
Answers for your event
- Venues
Upstairs or ground floor?
Two entrances, separate kitchens and the layout questions to ask.
- Budgets
What does an ERIA event cost?
Rental references, a wedding budget example and the costs to include.
- Catering
Bringing your own caterer
Kitchen access, insurance, equipment and who handles service.
Explore Sausalito celebrations and detailed planning guides →