Event Planning · November 16, 2026 · ERIA Events · 7 min read
Write down the work before drawing the tables
An offsite can ask the same group to listen, discuss, write and make a decision in a single morning. Those activities need different things from the room. Before choosing a seating style, mark the purpose of each session on the agenda. Then ask which arrangement supports most of the work and where a change would genuinely help.
At ERIA, the room conversation should connect the venue, headcount, presentation needs, food service and the tasks on your agenda. A capacity figure tells you one limit. It does not tell you whether every attendee has enough working surface, can see the material or can hear the person leading a discussion. Those are the details to resolve in the proposed plan.
Use presentation seating when listening is the main task
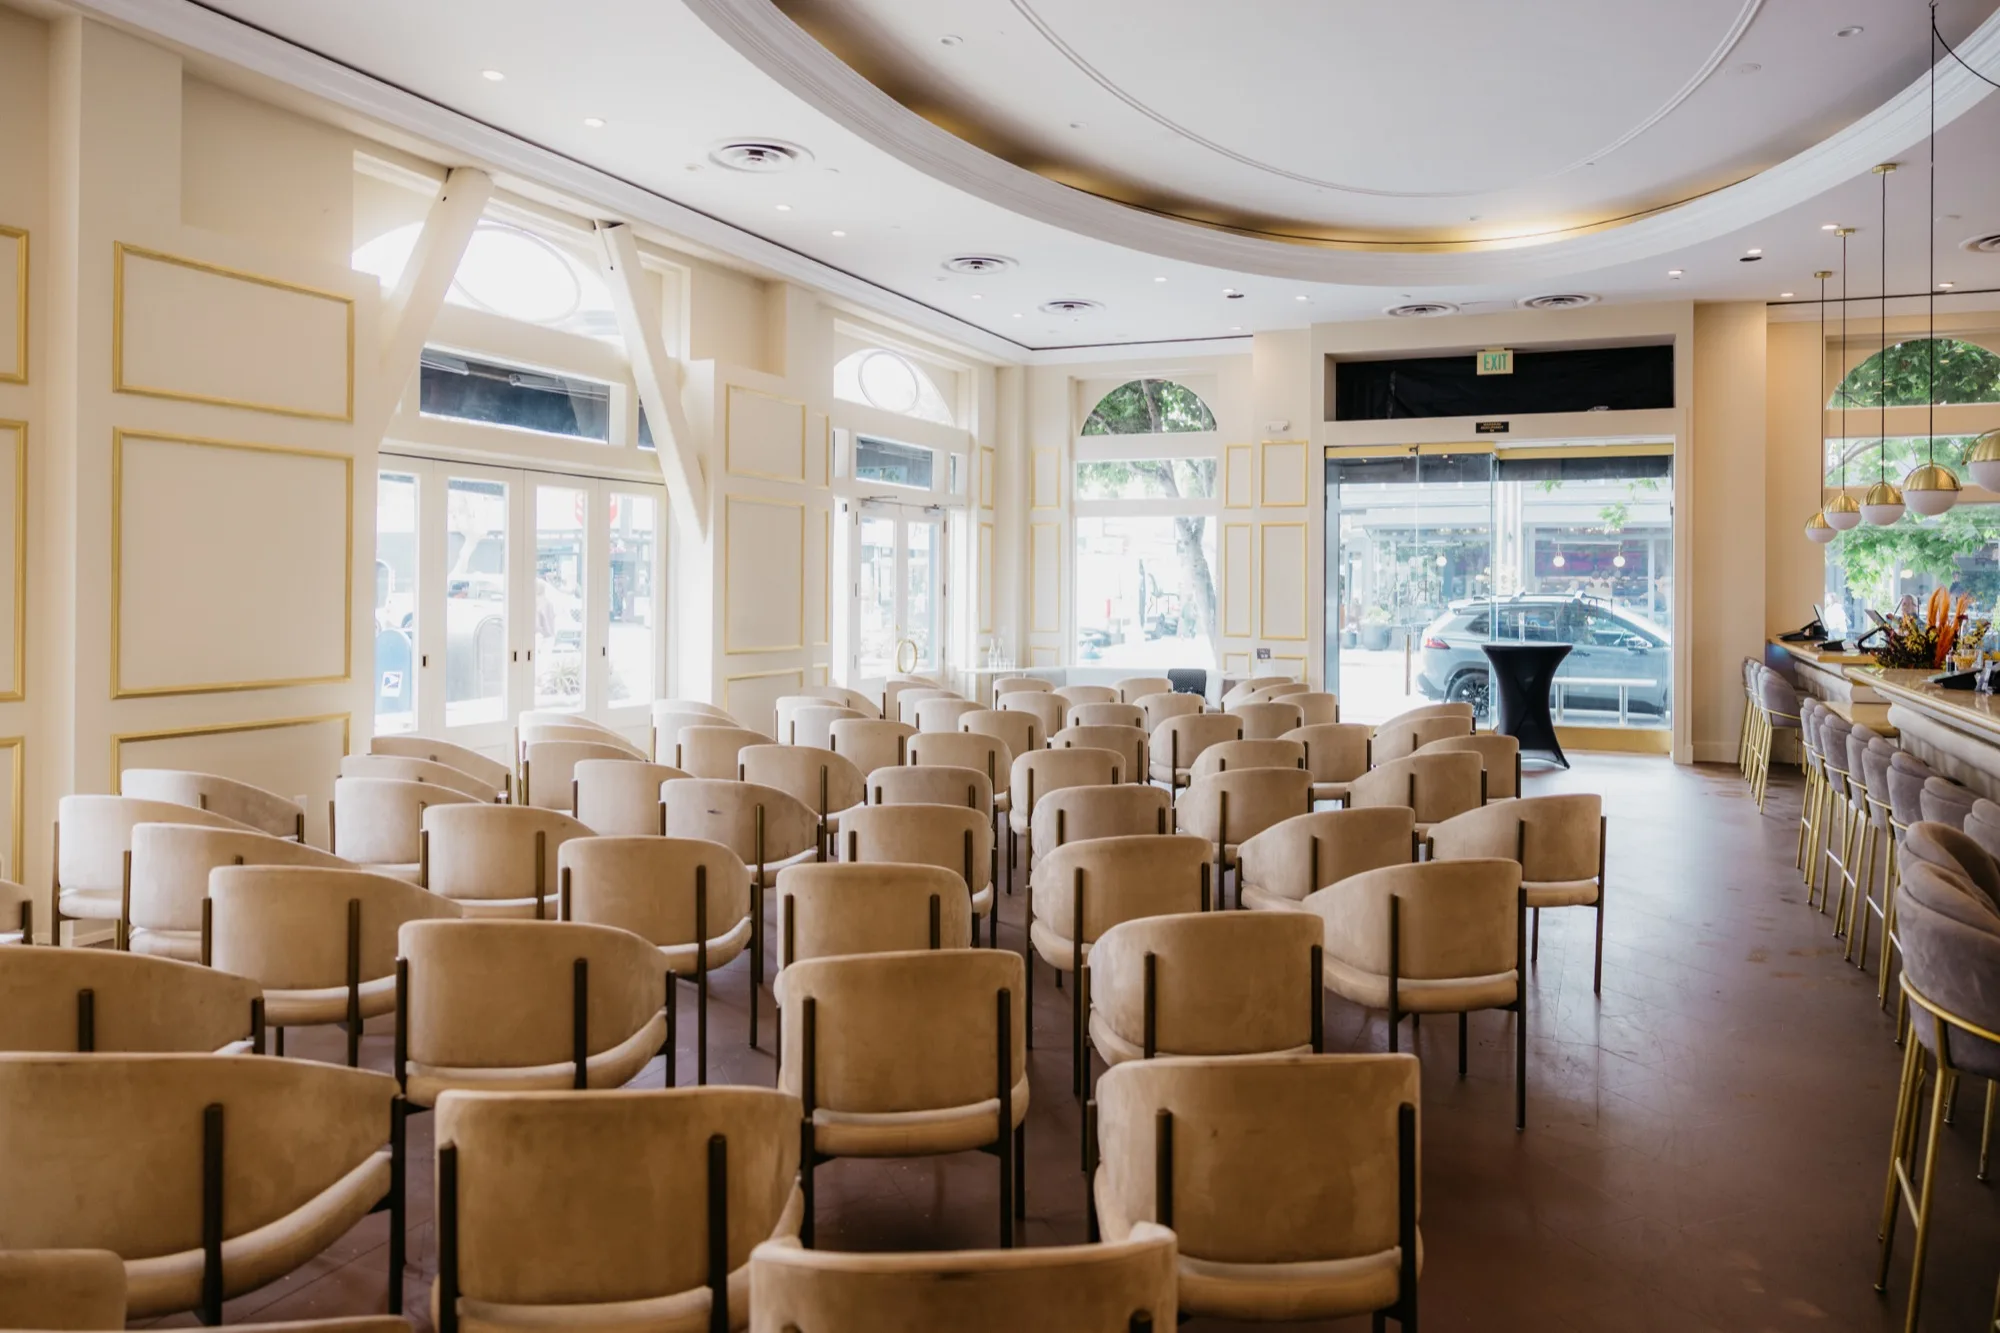
Rows of chairs can give a presentation a clear direction. They can suit a welcome, a keynote or an update when most attention belongs at the front. Choose the speaking position and display before deciding where the rows begin. Check the view from the edges and the back, including what happens when a taller guest sits in front.
This arrangement provides less working surface than tables. If people need to type extensively, compare a classroom-style setup or another layout with usable table space. A short note on a lap and a collaborative spreadsheet session are different tasks. Do not let the simplicity of rows make the working portion of the day awkward.
Plan audience questions as part of the layout. A facilitator needs to see raised hands, and a person carrying a microphone needs a workable route. Keep the presentation position out of the path used to replenish drinks or clear the room.
Give laptop work a usable surface
For a workshop that depends on devices or printed materials, ask what each person will actually have in front of them. A laptop, notebook and water glass take more space than an empty place setting suggests. Add shared documents or a large worksheet and the table may need to hold considerably more than the organizer imagined.
Classroom-style tables can support individual work while keeping attention toward a screen. Small table groups can make it easier for colleagues to work together. In either case, check whether participants must turn repeatedly to see the presentation. Ask to review the layout with the real table dimensions and the intended number of people at each one.
Discuss power and cable routes with the venue or production team. Do not plan on placing chargers wherever they happen to reach. Also decide whether lunch will use the same surface. If it will, the agenda needs time and a place for working materials to be put away before service begins.
Make discussion groups small enough to function
A long table can give a leadership meeting a shared center, but the people at opposite ends still need to hear one another. Small group tables create more immediate conversations, while making a whole-room discussion a separate part of the program. Choose deliberately between one conversation and several simultaneous conversations.
For group work, decide how participants will be assigned and what each table must produce. Give the group a clear task, a person to record the result and a way to report back. Those decisions affect the room: a group creating a wall display needs a different surface from a group editing a shared document.
Do not assume that the word breakout means a separate enclosed room. Discuss the actual spaces available, how sound travels between groups and whether the topics require privacy. At Marina, daytime exclusivity must be confirmed because there is a café partner. A confidential discussion needs an agreed privacy arrangement, not simply a smaller table.
Use venue figures in the right way
ERIA Marina’s meeting-layout references are up to 150 in theater seating, 80 in classroom, 40 in boardroom and 100 at rounds. These describe different arrangements; they are not interchangeable with the venue’s overall seated or standing capacity. Your team should review the proposed event layout, including service and equipment, before treating a number as the plan.
ERIA Sausalito upstairs has an indoor seated reference of 100, subject to layout and current approvals. Its theater and boardroom arrangements need individual review. The Sausalito Ground Floor is a separate space at 558 Bridgeway, with maximum occupancy still requiring confirmation. Send the agenda and headcount so ERIA can discuss the appropriate space rather than borrowing a capacity from another floor or format.
Include everything that makes the room work
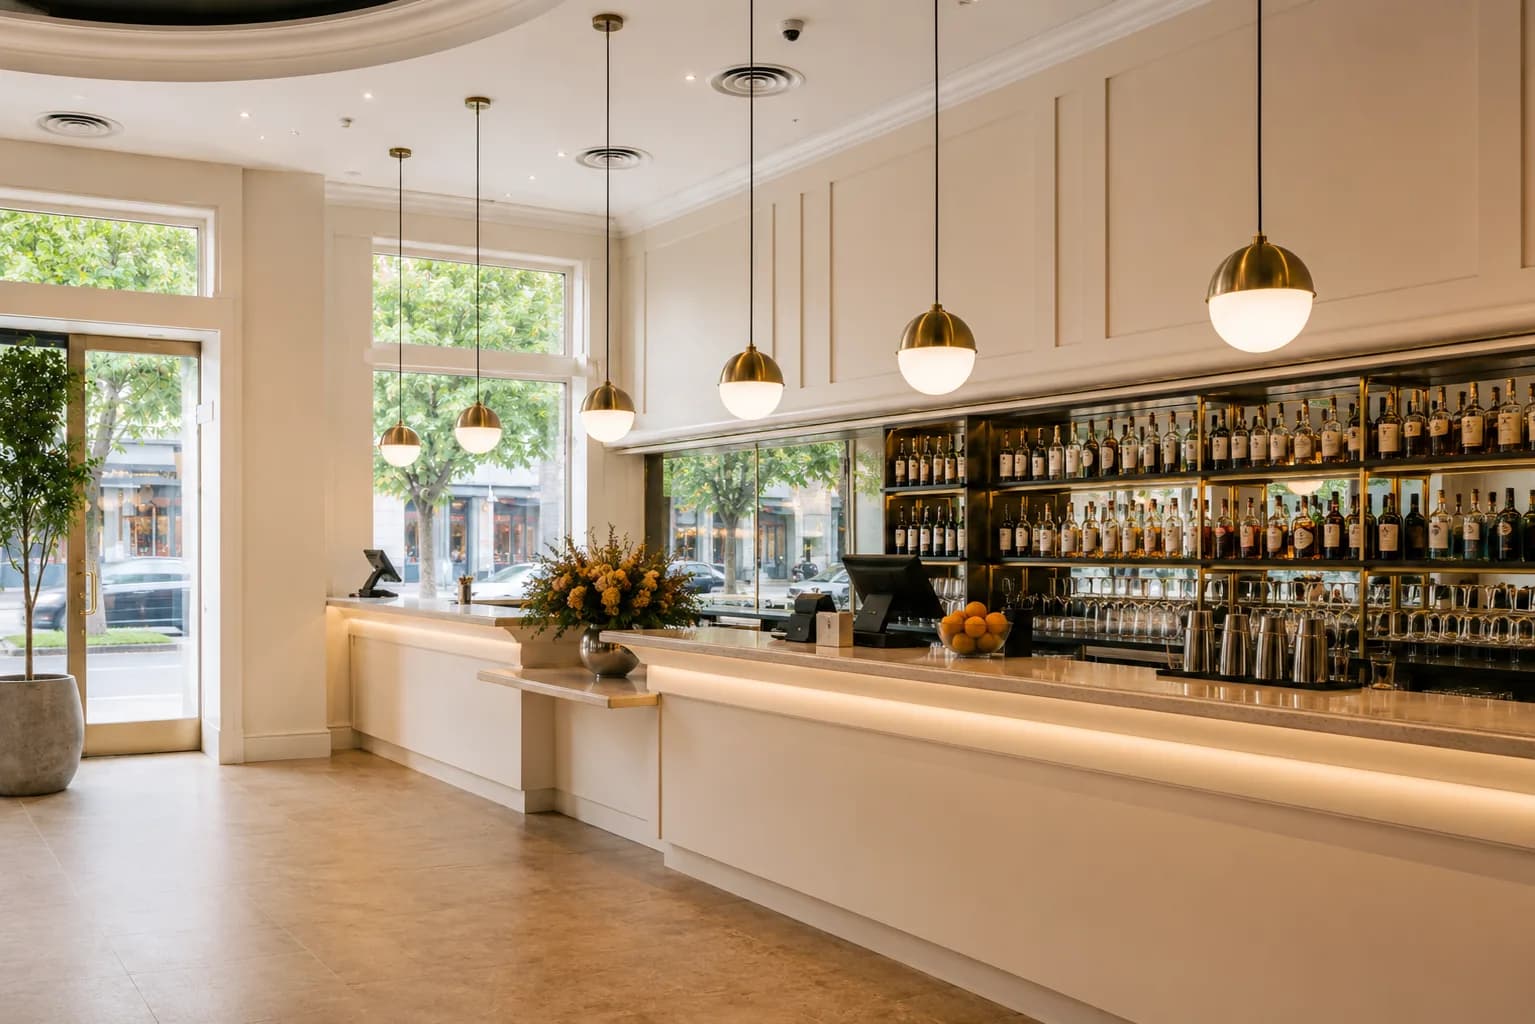
A useful floor plan includes the objects that usually arrive after the furniture is approved: presentation equipment, shared supplies, coffee service, personal bags and any material display. Mark where they belong and how guests or staff reach them. Keep the entrance understandable so late arrivals can settle in without walking across a presentation.
Ask about access needs before the layout is finalized. Avoid placing the only suitable seat far from the group or treating a circulation route as spare space for a delivery. Review comfort through the whole day, including how guests reach restrooms, get refreshments and return to their places.
- A clear position for the facilitator and a readable display for each session.
- Working surfaces with room for the actual devices and materials.
- Agreed positions for power, technical equipment and safe cable routes.
- A supplies and belongings plan that keeps circulation clear.
- Food and drink service points that can be reached without crossing the main discussion.
- An approved way to display or collect workshop outputs, including any wall-use restrictions.
An illustrative workshop arrangement
Imagine a team beginning with a short update, then spending most of the morning developing proposals in small groups. The organizer initially asks for theater rows because the day opens with a presentation. After reviewing the agenda, the team instead selects working tables with sightlines to the display, allowing participants to stay in place for the longer collaborative session.
Each group receives the same brief and a shared document. The facilitator uses a clear reporting order, and the group returns its materials before lunch. This is an example of how to think through a layout, not a record of a particular ERIA event. Its value is that the arrangement supports the longest and most demanding task without requiring a furniture move after the opening remarks.
Walk the plan before signing it off
During the venue visit, follow the day as an attendee would: enter, find a place, look at the screen, collect a drink and join the next activity. Then follow it as the facilitator and the service lead. Each perspective can reveal a practical change while there is still time to make it.
Send the final agenda, attendance estimate, privacy requirements and equipment brief to the team together. If the day ends with dinner, review that layout now as well. A useful offsite room is a setting in which the work, hospitality and people can comfortably share the day.
Questions teams ask
Which layout is best for an offsite workshop?
Choose around the main task. Rows suit listening, tables support devices and materials, and smaller groups support parallel discussion. The right choice also depends on sightlines, sound, privacy and service.
Does a venue’s seated capacity apply to a laptop workshop?
Not necessarily. Working tables, presentation equipment, circulation and catering can change the appropriate layout. Review the meeting arrangement rather than relying only on a dinner capacity.
Can we change layouts during the day?
Discuss the two plans, labor, storage and required time with the venue. A change can be useful, but it should have an agreed reset window and somewhere appropriate for guests to go.
Plan the rest of your offsite
Prepare the AV and hybrid meeting brief
Plan the workshop-to-dinner reset
Explore Marina meeting options
Discuss your offsite with ERIA
Explore all planning guides → Sausalito celebrations →
Plan With ERIA
Ready to bring this to life?
Tell us what you are planning. Our team will help you shape the experience from first idea to final detail.
Start a Conversation